


Bought with Evan Reynolds of eXp Realty, LLC
-
-
For more information regarding the value of a property, please contact us for a free consultation.
803 Rose AVE Prospect Heights, IL 60070
3 Beds
2 Baths
1,582 SqFt
Key Details
Sold Price -
Property Type Single Family Home
Sub Type Detached Single
Listing Status Sold
Purchase Type For Sale
Square Footage 1,582 sqft
MLS Listing ID 11993646
Sold Date -
Style Ranch
Bedrooms 3
Full Baths 2
Year Built 1959
Annual Tax Amount $10,247
Tax Year 2022
Lot Size 0.459 Acres
Lot Dimensions 100 X 203 X 100 X 202
Property Sub-Type Detached Single
Property Description
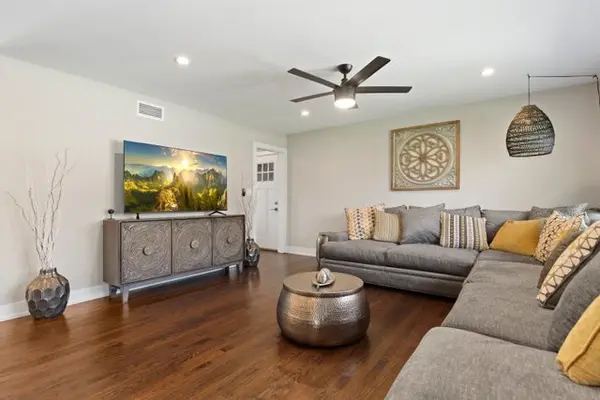
***Multiple offers received. Highest and best due by 5pm on April 5th*** Welcome to this gorgeous updated ranch style home on a huge 20,000sf lot ! The backyard is just perfect. This all brick home features 3 good size bedrooms, 2 full baths, hardwood floors throughout, a modern open layout, beautiful kitchen with island, large living room/dining room combo, an extra deep 4 car garage, large patio area, and the list goes on. Recent updates: ROOF 2018, WINDOWS 2018, WATER HEATER 2018, APPLIANCES 2018, COMPLETE HOUSE RENOVATION 2018, NEW PATIO AND CONCRETE DRIVEWAY 2019, PATIO DOOR 2021, SUMP PUMP 2022, NEWER LANDSCAPING. Great location! Close to Golf Course, River Trails, Park District, Library, Metra, Randhurst Shopping Center, and Chicago Executive Airport.
Location
State IL
County Cook
Community Street Paved
Rooms
Basement None
Interior
Interior Features Hardwood Floors, First Floor Laundry
Heating Forced Air
Cooling Central Air
Fireplace N
Appliance Range, Microwave, Dishwasher, Refrigerator, Washer, Dryer, Disposal, Stainless Steel Appliance(s), Water Purifier Owned
Laundry Gas Dryer Hookup
Exterior
Exterior Feature Stamped Concrete Patio
Parking Features Attached
Garage Spaces 4.0
View Y/N true
Roof Type Asphalt
Building
Story 1 Story
Foundation Concrete Perimeter
Sewer Public Sewer
Water Private Well
New Construction false
Schools
Elementary Schools Robert Frost Elementary School
Middle Schools Oliver W Holmes Middle School
High Schools Wheeling High School
School District 21, 21, 214
Others
HOA Fee Include None
Ownership Fee Simple
Special Listing Condition None
Read Less
Want to know what your home might be worth? Contact us for a FREE valuation!

Our team is ready to help you sell your home for the highest possible price ASAP

© 2026 Listings courtesy of MRED as distributed by MLS GRID. All Rights Reserved.
Nearby Locations